
Coordinating MEP with Structural in Multifamily: Amenity Spaces and Podium Buildings
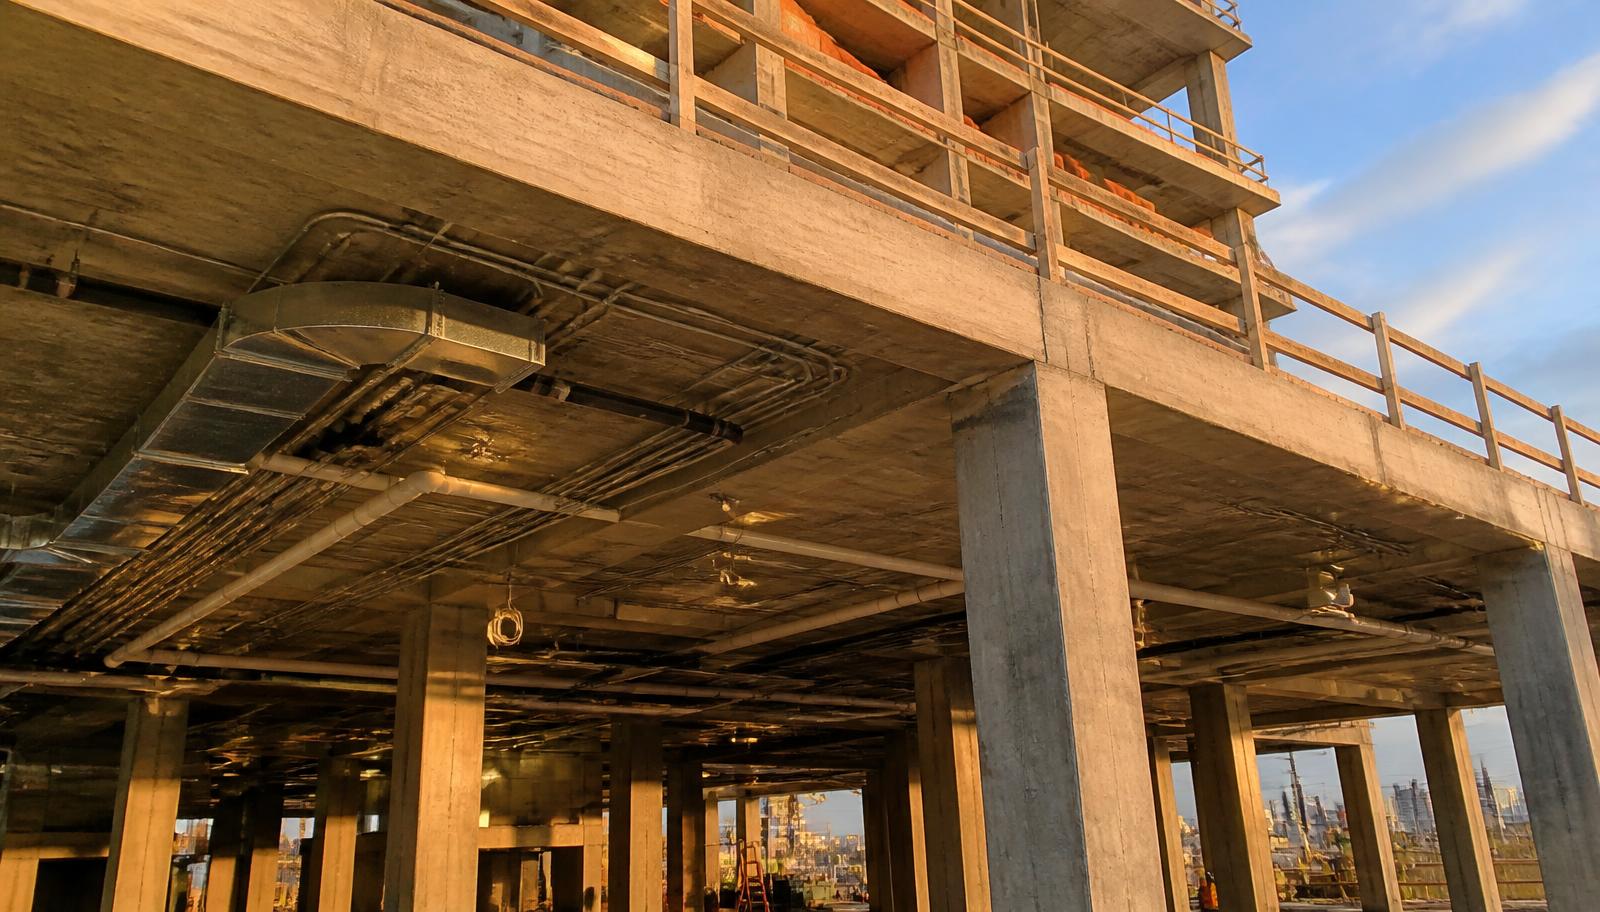
Coordinating MEP with Structural in Multifamily: Amenity Spaces and Podium Buildings
Multifamily buildings look simple in section — a stack of residential floors, maybe a parking level, a rooftop penthouse. But the moment you open up the coordination model, every one of those levels is a negotiation between three disciplines fighting for the same cubic feet: structural wants depth for beams and slabs, mechanical wants clear runs for ducts and risers, and plumbing/electrical need to thread through whatever is left.
When that negotiation happens late — or worse, in the field — it shows up as change orders, soffits, dropped ceilings that eat headroom, and value-engineered compromises that the owner will live with for fifty years. The projects that avoid this share one habit: MEP is coordinated against the structural model from schematic design, not after.
This is true everywhere in multifamily, but two areas deserve special attention: non-typical amenity spaces and podium-style construction.
1. Amenity Spaces: Where the “Typical” Stops Working
Most of a multifamily building repeats. The unit mix is similar floor to floor, the corridor is a straight shot, and the plumbing risers line up. Designers can almost template it.
Amenity spaces break that template. A leasing office, a fitness center, a clubroom with a kitchen, a golf simulator bay, a coworking lounge — each one has its own load profile, its own ceiling height expectation, and its own mechanical, plumbing, and electrical needs. And they almost always live in the spot where the structure is doing something unusual:
- A long-span beam over the pool to keep columns out of the water.
- A transfer girder where the amenity level sits above a wider garage below.
- A slab step or ramp transitioning from parking to the first residential level.
- A tall clear-height volume in the clubroom that eats into the floor above.
Each of those structural moves steals the exact space MEP was counting on. A 24-inch deep beam that looked fine on the structural plan runs straight through the main supply duct. The plumbing vent that needs to rise through the amenity ceiling has nowhere to go because the transfer girder is in the way. The pool dehumidification unit that needs outside air can’t find a path to the roof without crossing three structural members.
What early coordination actually looks like
It’s not just “clash detection in Revit.” That catches the obvious collisions, but by then the structural members are sized and the ducts are routed. Real coordination means:
- Sizing ducts and pipes to the available depth before the structural section is frozen, not after.
- Staging mechanical rooms and risers so they line up with structural openings instead of fighting beams.
- Flagging the long-span and transfer areas early and agreeing on a reserved zone — “this band of the slab is ours for penetrations.”
- Coordinating ceiling types so the architect knows where a 9-foot ceiling is achievable and where a 7-foot-6 soffit is the best we can do.
When this happens in schematic design, the amenity spaces feel intentional. When it happens in construction documents, the amenity spaces feel patched together.
2. Podium Buildings: The Coordination Crucible
A podium-style building stacks a lighter residential structure — usually light-frame wood or light-gauge steel — on top of a heavier concrete or steel podium that carries parking, retail, or amenity space below. The podium slab is the single most contested plane in the entire project.
On the residential side, the floor trusses and walls above need to land on the structure below. On the podium side, every MEP system that serves both levels has to transition through that slab:
- Plumbing drains from the residential floors above combine and turn horizontal in the podium ceiling.
- Domestic water and fire sprinkler risers pass through and then branch out.
- Electrical feeders from the main switchboard in the garage rise through the podium to residential panels.
- Mechanical ducts — especially corridor make-up air and exhaust risers — have to find their path across the podium slab edge or through it.
- Gas piping for the amenities (kitchens, grills, fire pits on the amenity deck) runs up through the podium.
And structurally, the podium slab is doing real work. It’s carrying point loads from the bearing walls above, it’s spanning the parking bays below, and it may have post-tensioning tendons that absolutely cannot be cut.
The three coordination rules for podiums
-
No field-drilled penetrations through post-tensioned slabs. Every penetration — electrical, plumbing, mechanical — has to be coordinated, drawn, and shown to the structural engineer before the tendons are stressed. This is non-negotiable. A misplaced core cut through a tendon is a structural failure, not a punch-list item.
-
Plan the slab edge for the MEP transition. The point where residential wood framing meets concrete podium is where plumbing waste lines turn from vertical to horizontal. If that transition zone isn’t coordinated, you get flat soffits, boxed-in beams, and drains that don’t slope.
-
Coordinate the podium-to-penthouse risers early. Rooftop mechanical equipment for the residential floors sits above the top residential level. Its structure, its rigging path, its electrical feed, and its gas (if any) all have to be coordinated with the framing above the podium. Late changes ripple down through every floor.
3. The Cost of Doing It Late
Owners often ask why coordination meetings matter in schematic design when “we can clash-detect it later.” The answer is that late coordination has three costs that early coordination avoids:
- Cost of the soffit. Every boxed-in duct or lowered ceiling is finish work the owner pays for forever. Early coordination keeps ceilings where the architect drew them.
- Cost of the change order. Cutting a duct to fit a beam, re-routing a riser, or value-engineering a system in the field is never cheaper than designing it right the first time.
- Cost of the compromise. When MEP loses the fight at the end of CDs, the owner gets a worse building — noisier units, less storage, lower ceilings, a mechanical system that’s harder to maintain.
The buildings that age well — quiet units, tall ceilings, mechanical rooms you can actually walk into, risers you can actually service — are the ones where MEP was at the table when the structural section was drawn.
How V3 Approaches This
On our multifamily work we bring MEP into the structural coordination loop at schematic design, not construction documents. That means:
- We model against the structural framing plan — not just the architectural floor plan — so duct and pipe runs respect the beams and slabs from day one.
- We flag the podium slab, the long-span amenity areas, and the transfer zones as coordination priorities before they’re detailed.
- We co-locate mechanical rooms, plumbing risers, and electrical closets with the structural grid so penetrations fall in agreed zones, not in the middle of a beam.
- We participate in the BIM coordination meetings as designers, not as clash-detection recipients.
If you’re planning a multifamily project — podium or not — and you want MEP that fits the structure instead of fighting it, that’s where it starts. Start a conversation and we’ll walk through your project with you.
Have a project to discuss?
V3's licensed PEs deliver coordinated MEP design across Texas and beyond.
Start a conversation