
Motorized Dampers and Ventilation Controllers: Meeting IMC 403.3 in Multifamily Buildings 3 Stories and Less
Motorized Dampers and Ventilation Controllers: Meeting IMC 403.3 in Multifamily Buildings 3 Stories and Less
If you design multifamily buildings three stories and less, there's a code section that quietly changes how you handle outdoor air — and a simple, inexpensive piece of equipment that keeps it from becoming a problem.
The Code Path: IMC 403.3 Sends You to M403.3.2
IMC Section 403.3 states that Group R-2, R-3 and R-4 occupancies three stories and less in height above grade plane must be provided with outdoor air and local exhaust in accordance with Section 403.3.2 — which points you to the dwelling-unit ventilation requirements in the residential provisions (M403.3.2). Taller buildings follow the commercial Section 403.3.1 instead.
M403.3.2 then requires an outdoor air ventilation system — mechanical exhaust, supply, or a combination — for each dwelling unit, and says the system must be designed to provide the required outdoor air continuously while the building is occupied. The minimum continuous airflow is determined by Equation 4-9:
Q_OA = 0.01 × A_floor + 7.5 × (N_br + 1)
where Q_OA is the outdoor airflow rate in cfm, A_floor is the floor area in square feet, and N_br is the number of bedrooms (not less than one). For a typical 1,000 sq ft two-bedroom unit, that's roughly 32 cfm of continuous outdoor air.
Why Continuous OA Is a Problem
Running outdoor air continuously in a Texas climate is, frankly, ridiculous. You're conditioning hot, humid air 24/7 — even at 3 a.m. when the unit is empty. That means:
- Oversized equipment to handle a constant latent load
- Higher energy use around the clock
- Humidity problems when the cooling equipment can't keep up with continuous moist air
- Unhappy owners when utility bills and comfort complaints roll in
Why Mechanical Ventilation Is Inevitable in Modern Multifamily
Even if a designer wanted to avoid mechanical ventilation, the current energy code and the way multifamily buildings are built today make that practically impossible. The International Energy Conservation Code (IECC) and ASHRAE 90.1 require tight envelopes, sealed combustion, and controlled air leakage — which means the building is intentionally designed to stop uncontrolled infiltration. That's great for energy efficiency, but it also removes the accidental "fresh air" that older leaky buildings relied on.
At the same time, IMC 401.2 requires that dwelling units complying with the air leakage requirements of the IECC or ASHRAE 90.1 be ventilated by mechanical means. Once the envelope is tightened to meet energy code, mechanical ventilation becomes mandatory — not optional. So in practice, every new multifamily building will end up with mechanical ventilation. The only real question is how to deliver it in the most energy-efficient, code-compliant way.
Every multifamily building still requires mechanical ventilation — there's no avoiding that. But the code gives us a smarter way to deliver it.
Exception 1: Intermittent Operation with Controls
M403.3.2 Exception 1 says the outdoor air system is not required to operate continuously where the system has controls that enable operation for not less than 1 hour of each 4-hour period, as long as the average outdoor airflow rate over the 4-hour period meets the Equation 4-9 rate.
This is exactly where a motorized damper paired with a ventilation controller — equipment like the AprilAire fresh air ventilator controllers — earns its keep.
How the Damper + Controller Setup Works
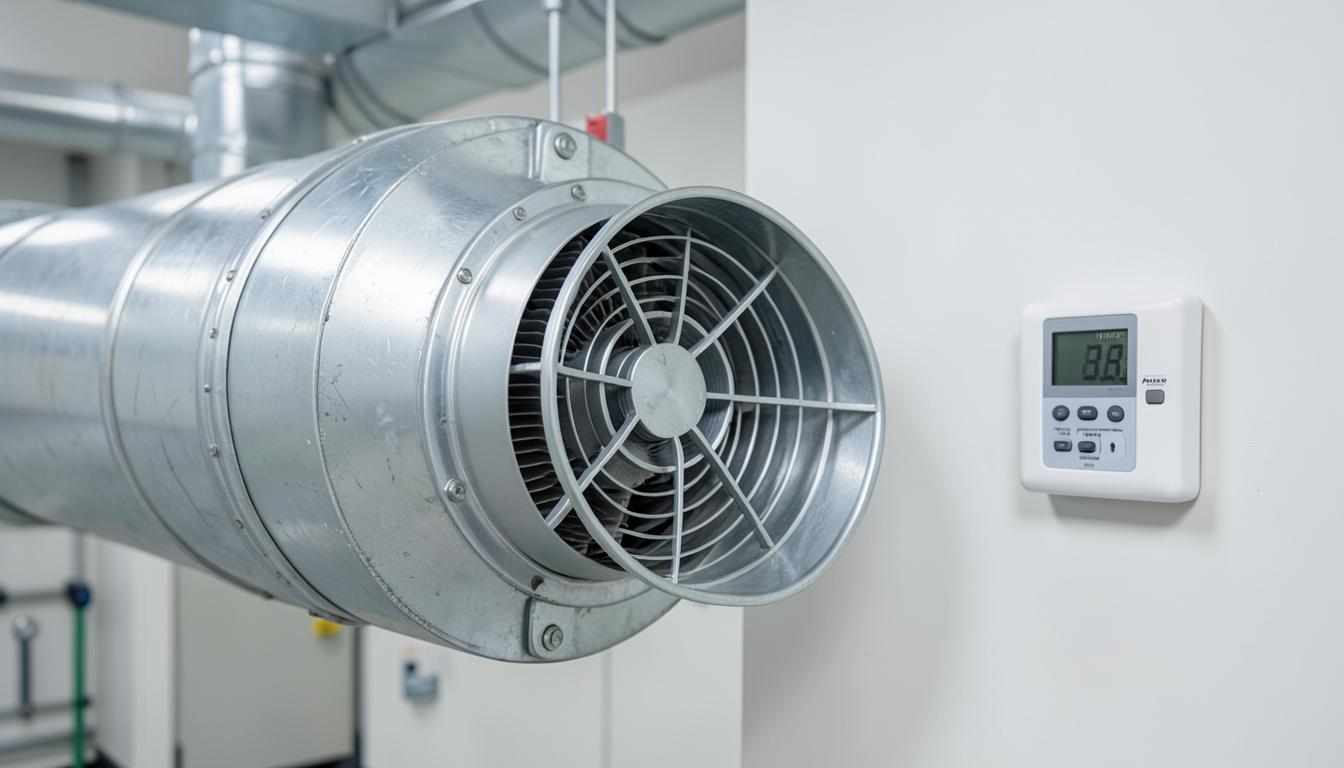
- A motorized damper is installed in the outdoor air duct, typically ducted to the return side of the air handler (explicitly permitted by M403.3.2).
- The controller (e.g., an AprilAire ventilation controller) cycles the damper open on a timed schedule — guaranteeing at least one hour of ventilation in every 4-hour window.
- When the damper opens, the controller calls the air handler fan so outdoor air is drawn in, distributed, and mixed with return air rather than dumping unconditioned air into a single space.
- Many controllers also factor in temperature and humidity lockouts, so the damper stays closed during the most extreme outdoor conditions — protecting comfort and the equipment.
The result: code-compliant ventilation, delivered intermittently and intelligently, without the energy and humidity penalty of a continuously running system.
There's Also a 30% Reduction Available
Exception 2 to M403.3.2 allows the minimum ventilation rate from Equation 4-9 to be reduced by 30 percent when both of the following apply:
- A ducted system supplies ventilation air directly to each bedroom and to one or more of the living room, dining room, or kitchen
- The whole-house ventilation system is a balanced ventilation system
On a large multifamily project, a 30% reduction in required OA adds up to real tonnage and real dollars.
Design Takeaways
- Know your building height. Three stories and less in Group R occupancies takes you down the M403.3.2 path — the rules differ from taller buildings under 403.3.1.
- Every dwelling unit needs mechanical ventilation — continuous or qualifying intermittent. There is no "no ventilation" option.
- A motorized damper and a controller like AprilAire is the practical path under Exception 1 — it turns a burdensome continuous-OA requirement into a scheduled, controlled, code-compliant system.
- Coordinate early with the architect and the mechanical schedule: damper locations, duct routing to the return, controller placement, and fan interlock wiring all need to show up in the documents, not in the field.
V3's mechanical engineers specify damper-and-controller ventilation strategies on garden-style and podium multifamily projects across Texas. Reach out if you'd like us to take a look at your next project.
Have a project to discuss?
V3's licensed PEs deliver coordinated MEP design across Texas and beyond.
Start a conversation