
Water Pressure at the Top of a Multifamily Building: Domestic and Fire
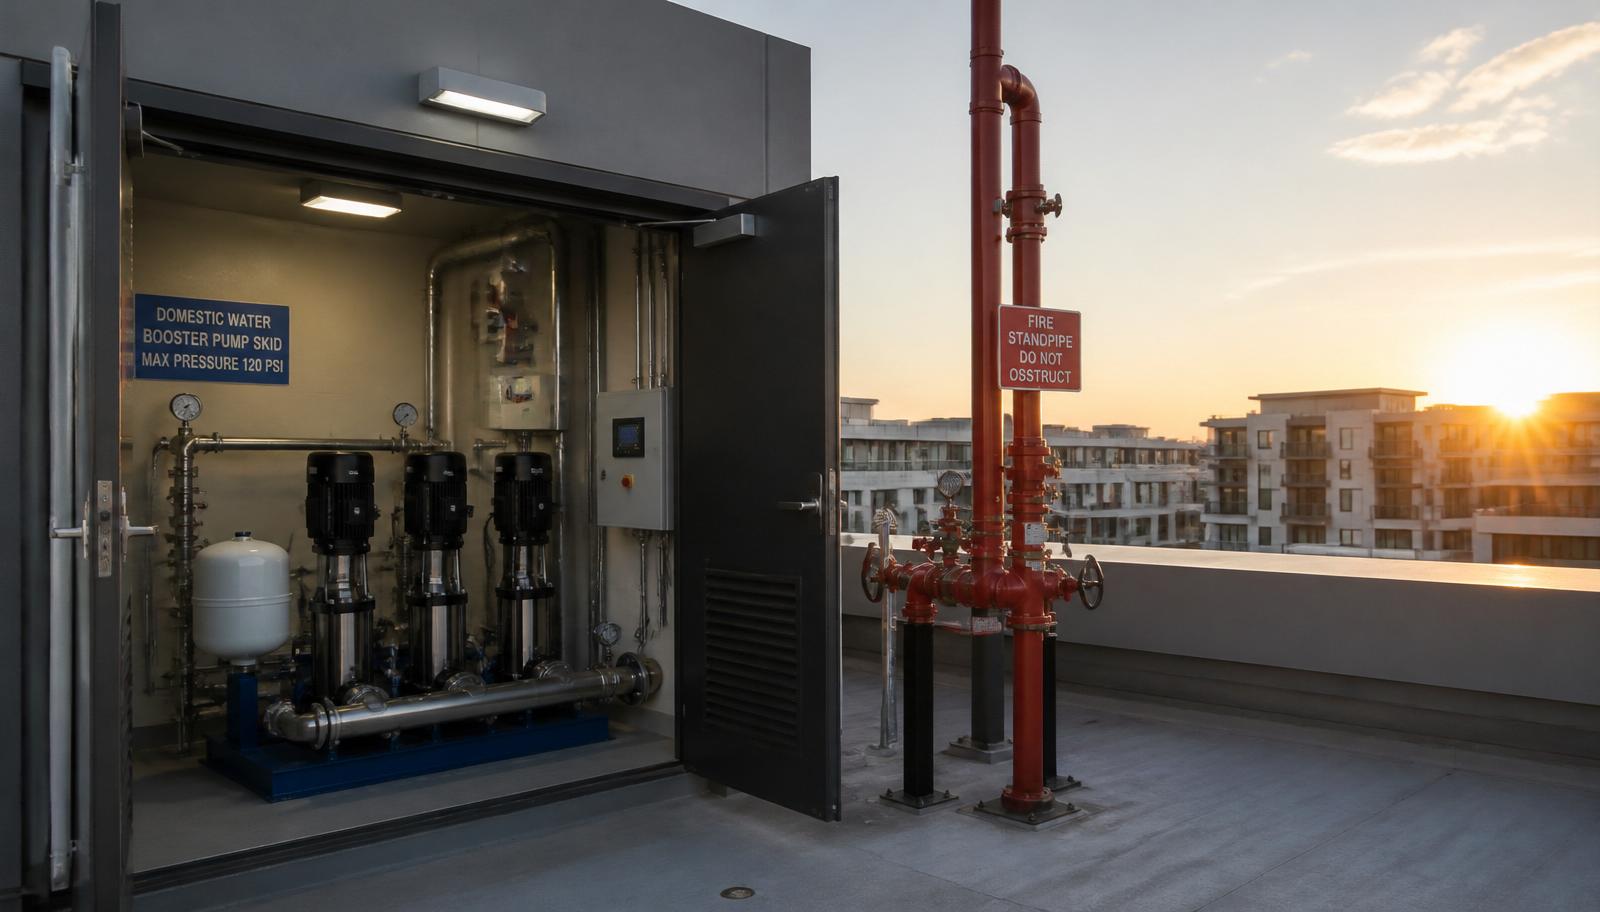
Every multifamily project eventually runs into the same question: will there be enough water pressure on the top floor? It sounds simple. It is not, because there are two entirely separate systems with two entirely separate answers — domestic water and fire water. They share a street main and almost nothing else.
Here is how we approach it at V3.
Start with what the street actually gives you
Before any pump gets specified, get a flow test on the nearest hydrant: static pressure, residual pressure, and flow in GPM. A single static reading is not a flow test, and a utility's "we have about 65 psi out there" is not data you can design around.
Then de-rate it. City pressures swing with time of day, season, and future development upstream. We typically design against the flow test with a safety factor applied, not the best-case number on the sheet.
Domestic water: what the top floor needs
Work the problem backwards from the worst fixture — the highest, farthest one in the building, usually a shower on the top floor at the end of a run.
Target pressure at the fixture. Most plumbing codes require a minimum flow pressure at the fixture, and modern shower valves and pressure-balancing cartridges generally want 45 to 60 psi flowing to perform the way a resident expects. Design to 20 psi and you meet code while producing complaints from day one.
Add up everything working against you:
- Static lift — 0.433 psi per foot of elevation. This is the big one. A 10-story building with 10-foot floors is roughly 100 feet of lift, or about 43 psi gone before you have moved a single gallon.
- Friction loss through the riser, branches, and fittings. Depends on pipe sizing and velocity; keep velocity in the 4–8 ft/s range to control both loss and noise.
- Meter and backflow preventer loss. A reduced-pressure-zone backflow assembly can easily eat 10–14 psi at design flow. This gets forgotten constantly.
- Water heater, softener, filters, and any treatment equipment in the path.
Add it up:
Required street pressure = fixture pressure + static lift + friction + meter/backflow/equipment losses
If that number exceeds what the flow test gives you, you need a booster.
Booster pumps and pressure zones
A variable-speed domestic booster package is the standard answer for mid- and high-rise multifamily. Key design points:
- Size for peak demand, not fixture-unit sum at face value. Hunter's curve is conservative for modern low-flow fixtures; the Water Demand Calculator (IAPMO) generally gives a more realistic peak for apartments and saves real money on pump and pipe size.
- Multiple pumps, staged. Two or three smaller pumps on VFDs handle overnight low-flow far better than one large pump short-cycling.
- Zone the building. Once you exceed roughly 6–8 stories, split into pressure zones. Codes generally cap static pressure at fixtures around 80 psi, so the lower floors of a tall stack need pressure-reducing valves at each zone (and often at each unit) to avoid blown supply lines, screaming valves, and warranty calls.
- Don't forget the roof. Rooftop amenity decks, pool fill, and irrigation are frequently the true highest point in the building and get left out of the calculation.
Fire water: a different calculation entirely
This is where projects get expensive late if it is not caught in schematic design.
Fire sprinkler systems are not designed around resident comfort — they are designed around NFPA 13 hydraulic demand at the most remote design area, plus hose stream allowance. For multifamily, the light-hazard or residential density over the remote area drives the flow, and the required pressure at the top-floor remote sprinkler is typically 7 psi minimum for residential heads, though most heads perform to a listed minimum in the 7–15 psi range.
But the same 0.433 psi/ft of static lift applies, and now you add:
- Loss through the backflow preventer on the fire service (again, 10+ psi).
- Loss through the riser check valve, alarm valve, and any floor control assemblies.
- Standpipe requirements. If the building requires Class I standpipes — generally any building over 30 feet in height with occupied floors — NFPA 14 requires 100 psi at the topmost hose valve outlet for the hydraulically most remote standpipe, at a minimum flow of 500 GPM for the first standpipe plus 250 GPM for each additional, up to 1,000 GPM total (with jurisdictional variations).
That 100 psi standpipe requirement is the number that drives the fire pump. A 6-story wood-frame wrap can often be sprinklered off city pressure alone; add a standpipe requirement and a few floors of height, and you are suddenly buying a fire pump, a fire pump room, emergency power provisions, and pressure-regulating hose valves on the lower floors to keep outlet pressures below the 175 psi cap.
Where the real money hides
- A fire pump room you did not plan for. It needs floor area, a rated enclosure, a controller, and often a generator or a second utility feed. Discovering it in design development costs a lot more than discovering it in schematic.
- Pressure-regulating valves at hose valves. Required when static pressure at an outlet exceeds code limits. Common in tall stacks and easy to miss.
- Under-sized service. A 4-inch fire service that has to become 8 inches after the civil drawings are done is a bad day for everyone.
- Combined services. Combining domestic and fire in one service can save utility fees, but the backflow assembly, metering, and pressure interaction have to be worked out with the AHJ early — not assumed.
The V3 approach
We run both calculations — domestic peak demand and fire hydraulic demand — during schematic design, off a real flow test, before the architect has committed the mechanical room footprint. The output is a straight answer: booster or no booster, fire pump or no fire pump, how many pressure zones, and how much room the equipment needs.
Getting that answer early is the difference between a coordinated set of drawings and a change order.
Working on a multifamily project and not sure whether you need a booster or a fire pump? Send us the details and we'll tell you what the numbers say.
Have a project to discuss?
V3's licensed PEs deliver coordinated MEP design across Texas and beyond.
Start a conversation