
Energy Recovery Ventilators in Multifamily: When They Are Required and When an Energy Model Can Help
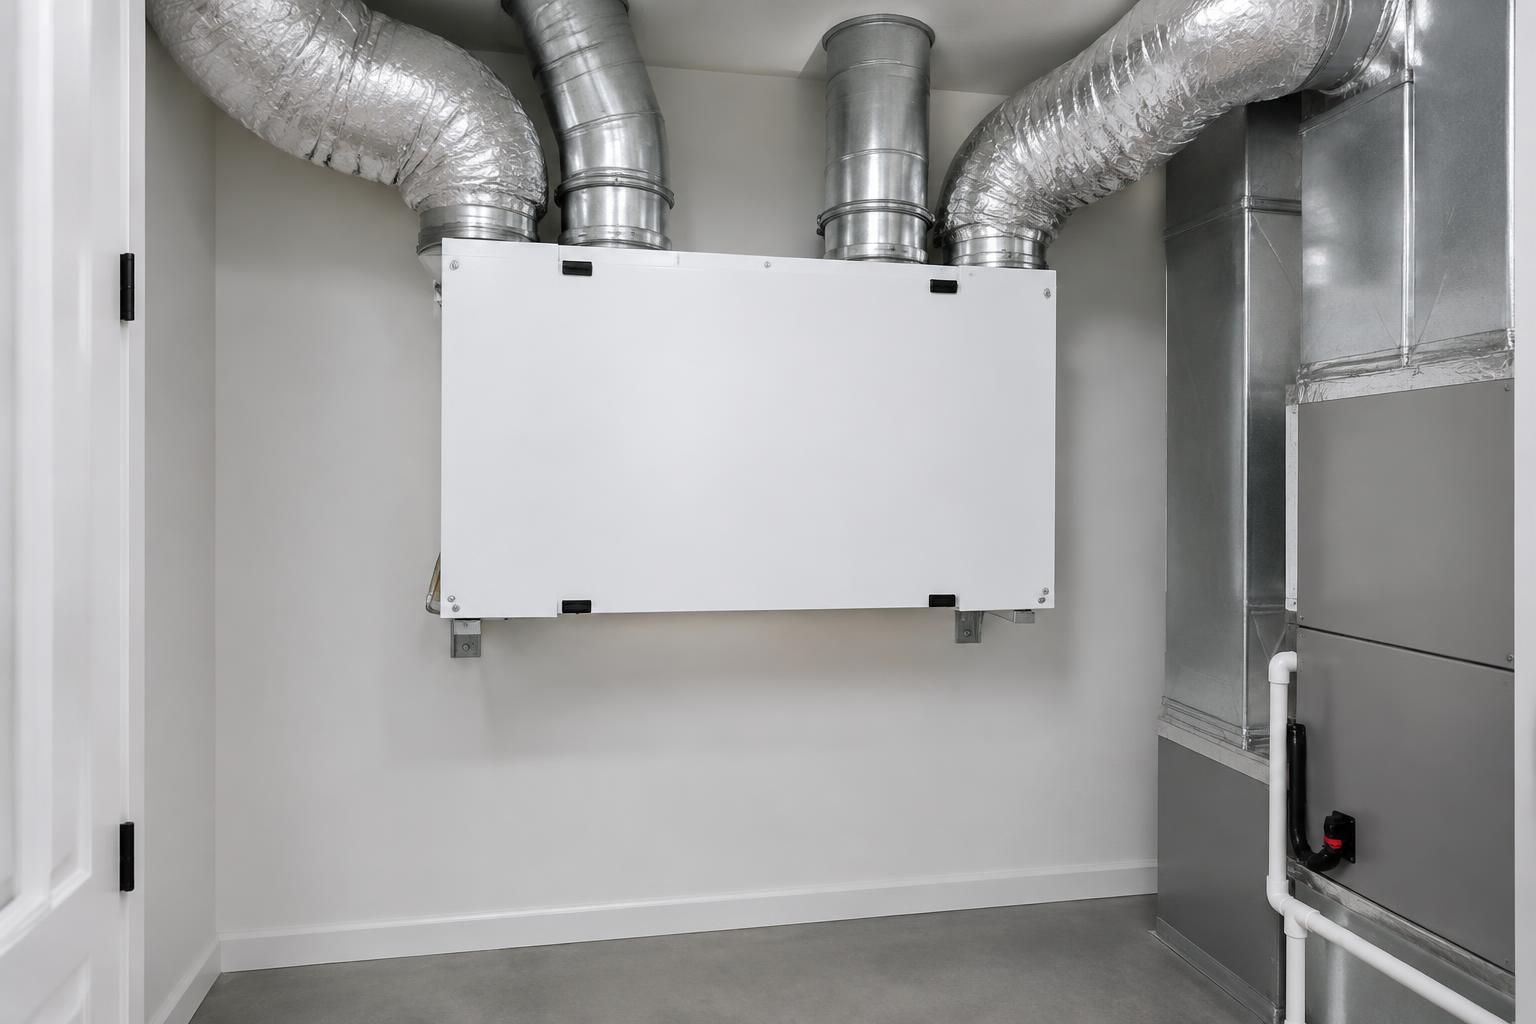
For multifamily developers, an energy recovery ventilator can be either a worthwhile design feature or a significant repeated construction cost. The right question is not simply, “Does this building need fresh air?” It does. The question is whether the applicable energy code requires energy recovery for that ventilation—and whether an approved performance-based compliance approach offers another solution.
The applicable code starts with an important distinction: under the 2021 International Energy Conservation Code (IECC), a residential occupancy is not necessarily a residential building for energy-code purposes. Building height, occupancy classification, climate zone, and the selected compliance path all matter.
What an ERV Does—and What It Does Not Do
An energy recovery ventilator brings outdoor air into the building and exhausts indoor air through separate airstreams. A recovery core transfers heat and some moisture between those streams, reducing the load associated with conditioning outdoor air.
In hot, humid conditions, this can reduce the heat and moisture entering with ventilation air. In colder conditions, it can recover heat from the exhaust stream before that air leaves the building. A heat recovery ventilator (HRV) primarily transfers sensible heat; an ERV also transfers moisture. They are not automatically interchangeable for every code requirement or climate.
An ERV is not a substitute for air conditioning or dedicated humidity control. It reduces ventilation loads, but outdoor air still must be delivered at the required rate and the HVAC system still must handle the remaining sensible and latent loads. Filters, controls, balancing, access, and maintenance remain important.
First Determine Whether the Energy Code Is Residential or Commercial
Under the residential-building definition in 2021 IECC Chapter 2, the typical multifamily dividing line is three stories versus four stories above grade plane:
- Group R-2 apartment buildings three stories or less above grade plane generally fall under the residential energy-code provisions. Qualifying Group R-4 buildings also fall within the residential definition.
- Multifamily buildings four stories or more above grade plane fall under the commercial energy-code provisions, even though people live in them.
- Hotels and motels—Group R-1 occupancies—follow the commercial energy-code provisions regardless of height. A two-story hotel does not become an IECC residential building simply because it is low-rise.
Mixed occupancies, podium configurations, and unusual building arrangements deserve a project-specific review. Do not substitute the number of apartment floors for the code-defined building height without confirming the classification with the design team and authority having jurisdiction.
Low-Rise Multifamily: Mechanical Ventilation Still Applies
Under the 2021 IECC residential provisions, Section R403.6.1 requires a heat recovery or energy recovery ventilation system in Climate Zones 7 and 8. The provision calls for a balanced system with a sensible recovery efficiency of at least 65 percent at 32°F at a flow at least equal to the design airflow.
For a typical Texas multifamily building three stories or less that follows those residential provisions, this section does not create a blanket ERV requirement. That does not mean ventilation can be omitted.
Every new multifamily project still needs to address mechanical ventilation. Modern energy-code air-leakage requirements produce tighter dwelling-unit envelopes; IMC Section 401.2 requires mechanical ventilation for dwelling units meeting the referenced IECC or ASHRAE 90.1 air-leakage requirements. Random infiltration and operable windows are not a replacement for the required system.
Where permitted, a properly sized and controlled outdoor-air system may satisfy ventilation requirements without an ERV. See our related article on motorized dampers and ventilation controllers in multifamily buildings three stories and less. Any intermittent operation must meet the applicable mechanical-code conditions; omitting energy recovery does not waive airflow, controls, or operating-time requirements.
Commercial-Code Multifamily: The Dwelling-Unit ERV Requirement
For projects using the 2021 IECC commercial prescriptive provisions, Section C403.7.4.1, Nontransient dwelling units, specifically addresses outdoor-air energy recovery for dwelling units such as apartments.
The base requirement is an enthalpy recovery ratio of not less than 50 percent at the cooling design condition and 60 percent at the heating design condition, subject to the section’s exceptions. An equipment selection must be checked at the applicable design conditions—not merely against a favorable catalog rating.
2021 IECC Section C403.7.4.1 includes the following exceptions:
- Nontransient dwelling units in Climate Zone 3C are exempt under this section.
- Dwelling units with not more than 500 square feet of conditioned floor area are exempt in Climate Zones 0, 1, 2, 3, 4C, and 5C. This is not a nationwide small-unit exemption.
- The heating-design enthalpy recovery requirement does not apply in Climate Zones 0, 1, and 2.
- The cooling-design enthalpy recovery requirement does not apply in Climate Zones 4, 5, 6, 7, and 8.
An exception affecting one design condition does not necessarily eliminate recovery altogether. For example, a project exempt from heating recovery may still need cooling recovery.
For many four-story-and-taller Texas apartment projects, this makes energy recovery a significant prescriptive design consideration. Confirm the actual climate zone, unit areas, adopted code, and local amendments before assuming that every unit needs the same equipment.
Hotels, Amenities, and Other Spaces Need a Separate Check
Hotels follow the commercial energy code, but ordinary transient hotel guest rooms are not automatically evaluated as nontransient dwelling units under C403.7.4.1.
Section C403.7.4.2, Spaces other than nontransient dwelling units, evaluates other spaces using the applicable tables, including fan-system supply airflow and the percentage of outdoor air, along with climate-specific provisions and exceptions.
That means a hotel, leasing office, clubhouse, corridor system, or other common-area system needs its own review. “Commercial building” does not mean “an individual ERV in every room,” and an apartment-unit exception does not necessarily exempt the building’s common systems.
Can an Energy Model Provide a Path Without ERVs?
Potentially, yes—but the model must demonstrate compliance under an approved pathway. It is not a letter requesting that the code requirement be ignored.
Instead of meeting each applicable prescriptive energy measure independently, a permitted performance approach—such as 2021 IECC Section C407, Total Building Performance—evaluates the proposed building against the code-defined standard reference design. Where the adopted pathway permits energy-recovery trade-offs, an ERV-free proposed design may be evaluated with its additional ventilation heating and cooling loads.
The model must account for the baseline’s required energy recovery and follow the selected pathway’s modeling rules. Better envelope performance, appropriate glazing, more efficient equipment, lighting reductions, or other eligible measures may offset that energy penalty sufficiently to meet the required performance target. None of those offsets is automatic.
There are important limits:
- Mechanical ventilation is still required. Required outdoor-air rates and indoor-air-quality provisions remain in effect.
- Mandatory energy-code provisions remain mandatory. A performance model cannot trade away requirements the selected pathway identifies as nonnegotiable.
- The jurisdiction must accept the pathway and documentation. Local amendments, the adopted code edition, and alternative standards can change what is eligible for a trade-off.
- The proposed design must actually pass. Some buildings will not have enough eligible savings to justify omitting recovery; others may need costly upgrades that defeat the purpose.
- The drawings must match the model. Changes to glazing, insulation, HVAC efficiencies, or ventilation strategies can invalidate the compliance result and require an update.
A simple prescriptive checklist or an unsupported compliance report is not a substitute for the required performance analysis. Confirm the model scope and approval approach before removing ERVs from the construction documents.
The Economics: When a Model Pays for Itself
We typically tell owners that an energy model tends to pay for itself when a project has more than 20 dwellings. This is V3’s practical rule of thumb—not a code threshold and not a guaranteed financial outcome. It comes from watching how the two sides of the ledger behave as a building grows.
An energy model is essentially a fixed, project-level cost: one fee, one analysis, one compliance package. ERVs are the opposite—their cost multiplies with every dwelling. Each unit adds the recovery equipment, ductwork, electrical connections, controls, installation labor, testing and balancing, and years of filters and maintenance afterward. On a 12-unit building, a modeling fee is difficult to recover from a handful of avoided ERVs. On a 40-unit building, the avoided equipment and installation alone can pass the modeling fee before the first energy bill arrives—and the annual operating savings are still on top of that.
The break-even question is simple: does the per-unit cost avoided × the dwelling count exceed the modeling fee plus any additional measures the model needs in order to pass? To answer it honestly, compare:
- The fee for the energy model and any required revisions.
- Avoided ERV equipment, installation, and associated construction costs, multiplied across every dwelling.
- Any additional envelope, HVAC, or other measures needed for the proposed design to pass.
- Differences in annual energy costs, maintenance, filter replacement, and long-term operation.
- Permit coordination and the risk of late redesign.
A smaller project may still benefit from modeling, and a large project may still be better served by ERVs. The goal is the most practical compliant design at the best total cost of ownership, not removing equipment at any cost. Even when recovery is not mandatory, its operational and comfort benefits may justify keeping it.
Make the Decision Early
Before the apartment mechanical systems are finalized, establish the adopted energy code and amendments, building classification, height above grade plane, climate zone, dwelling sizes, and intended compliance path. Then compare a prescriptive recovery design with a properly modeled alternative, if that alternative is available.
Coordinate the ventilation arrangement, humidity loads, equipment locations, duct routes, access, and construction budget at the same time. An early decision is much easier than trying to remove ERVs after bids, permit comments, or ceiling coordination have already locked in the design.
The takeaway: Mechanical ventilation and energy recovery are different requirements. The 2021 IECC can require ERVs in commercial-code multifamily dwelling units while not requiring them for typical Texas low-rise residential-code apartments. An approved energy model may offer a compliant alternative, and projects with more than 20 dwellings are often worth evaluating for that opportunity.
Talk with V3 about your project’s ventilation and energy compliance strategy.
Code References and Scope
The ERV requirements and performance-based compliance discussion above are grounded in the following code provisions:
- 2021 IECC, Chapter 2: Definitions: Commercial Building and Residential Building.
- 2021 IECC, Chapter 4: Commercial Energy Efficiency: Sections C403.7.4.1, C403.7.4.2, and C407.
- 2021 IECC, Chapter 4: Residential Energy Efficiency: Section R403.6.1.
- IMC Section 401.2: Dwelling-unit mechanical ventilation tied to energy-code air-leakage requirements.
Requirements vary by adopted edition, local amendments, and the approved compliance pathway; this article is not a substitute for a project-specific code analysis. Cover image is an AI-generated illustration of an ERV installation.
Have a project to discuss?
V3's licensed PEs deliver coordinated MEP design across Texas and beyond.
Start a conversation